Planning Charger Service Access Before Bollards and Kerbs Are Built
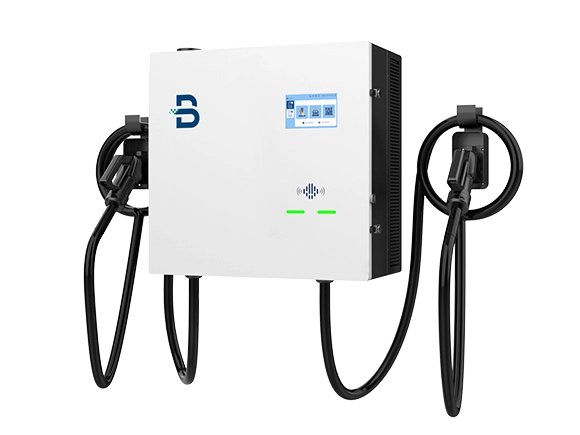
A charging layout needs to work for the next repair as well as the first vehicle. Bollards, kerbs and landscaping can protect equipment while making a service door, cable route or replacement operation difficult to reach. Review those conflicts before the civil layout is fixed, when changes are still relatively simple to coordinate.
The review should use the actual charger drawings, the proposed vehicle positions and the local accessibility and safety requirements. A generic clear area drawn around a symbol is not enough to establish a workable installation.
Put operating and service drawings together
Request the manufacturer's installation and maintenance information for the offered model. Mark service doors, removable panels, connection points and any access needed to replace major components. Distinguish routine service access from the space required for delivery or full equipment replacement.
Add the real civil features to that drawing: bollards, kerbs, wheel stops, drainage, lighting columns and nearby structures. Ask the designer and service organisation to review the combined layout, rather than approving their drawings independently.
BENY's charging product range includes floor-mounted AC models as well as DC equipment. For civil planning, request the selected model's panel movements, access dimensions and replacement route. These requirements depend on the enclosure and service arrangement.
Check the charging task from the driver's position
Review how drivers approach the bay, reach the controls, handle the connector and return the cable. Use the expected vehicle mix, including different inlet positions. A cable that reaches one demonstration vehicle does not establish that the whole intended fleet can use the bay comfortably.
Include the applicable accessibility requirements and a review by the appropriate designer. Do not treat a successful walk-through by one person as proof of compliance. Local rules may affect the route, bay arrangement, controls and equipment positions.
Keep the charging path and the pedestrian path clear in the drawing. A layout that depends on stretching a cable across a normal walking route needs a design decision, not an instruction asking every future driver to be careful.
Rehearse the maintenance visit
For a hypothetical layout review, imagine that a service panel opens towards a protective bollard. The bollard looks well positioned on the parking plan, but the service drawing shows that it obstructs the required panel movement. Finding that conflict on paper lets the team reconsider the arrangement before concrete is poured.
Then follow the technician's visit from arrival to departure. Identify where service vehicles can stop, how the work area is controlled and whether tools or replacement components can reach the equipment. If an adjacent bay must close, record that operating requirement.
The review should not invent clearances or remove protective features informally. Any revised arrangement must preserve the protection and access requirements established by the responsible project team.
Preserve a replacement route
Routine maintenance access does not always provide a route for replacing the charger. Ask how the equipment would leave the site, which lifting or handling arrangements are required and what fixed objects could obstruct that movement.
Check the route against later landscaping and tenant works, not only the opening-day plan. A planter or barrier added after commissioning can create a new access problem. Put the required route and restrictions into the facilities handover records.
Review cable connection access and the scope of reinstatement with qualified installers. The purpose is to make replacement planning realistic, not to provide an electrical disconnection procedure to general site staff.
Record the agreed access assumptions
Keep the approved layout, equipment revision and relevant access requirements together. Name who must review a later change near the charger. Include any operational arrangement for closing neighbouring bays or reserving a service-vehicle position.
Before the civil works are accepted, compare the installed features with the agreed plan. Photographs can document locations, but use measurements and the responsible designer's checks where dimensions matter.
This coordination protects the serviceability of the charging investment. It helps the site avoid a preventable situation in which the equipment is reachable by a vehicle yet difficult to maintain, remove or use through the intended accessible route.